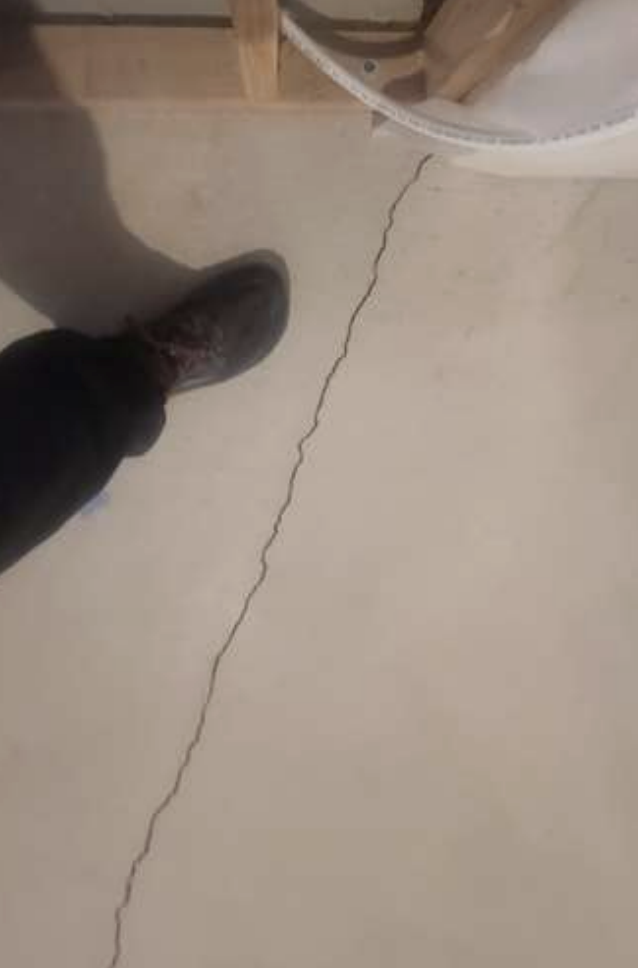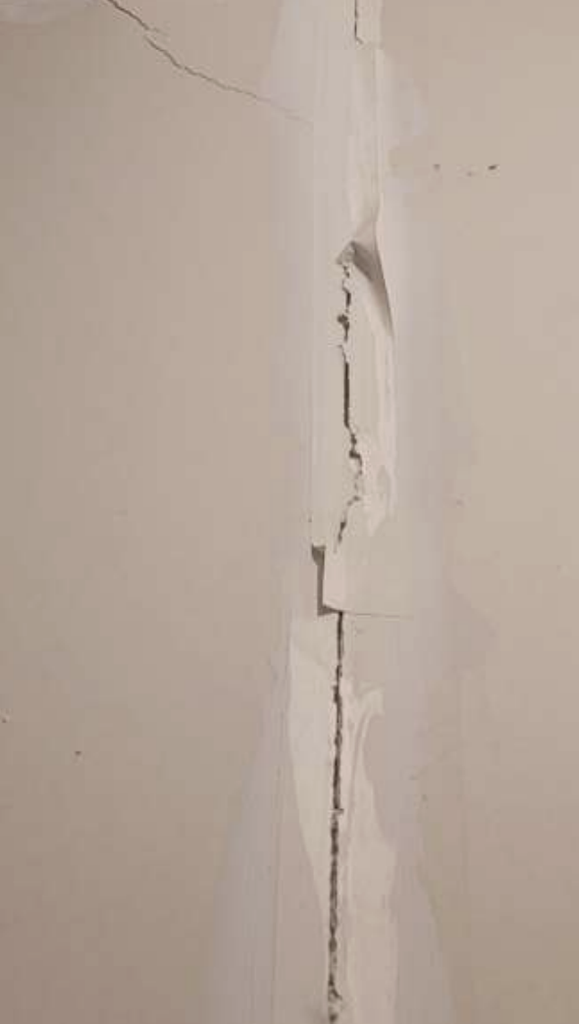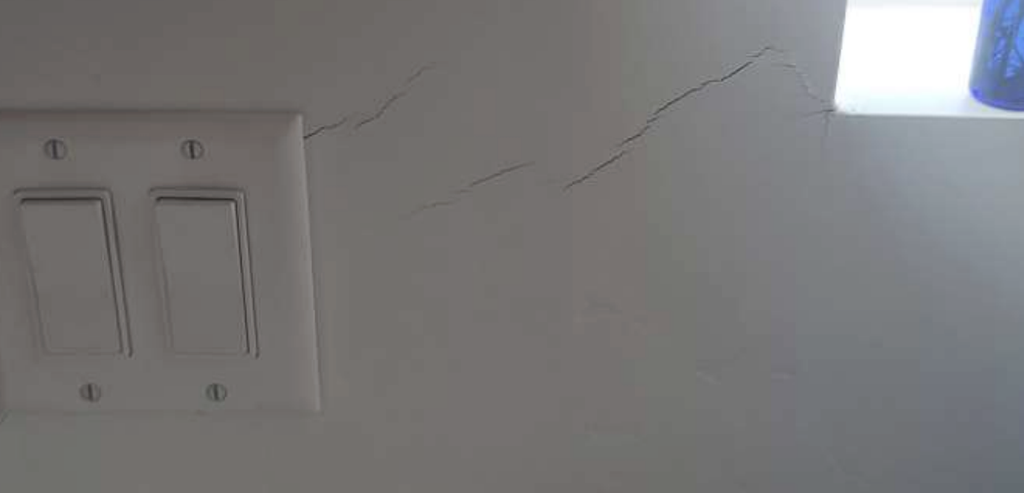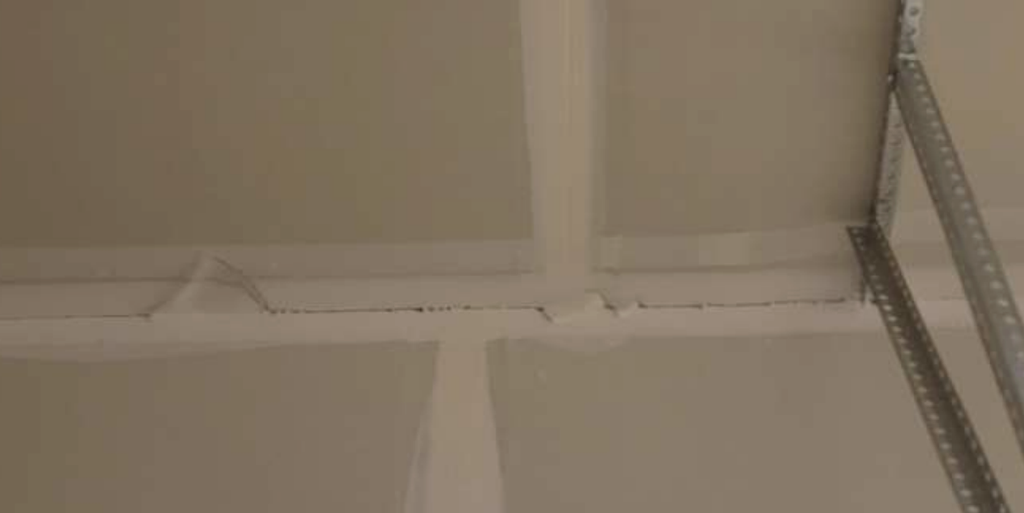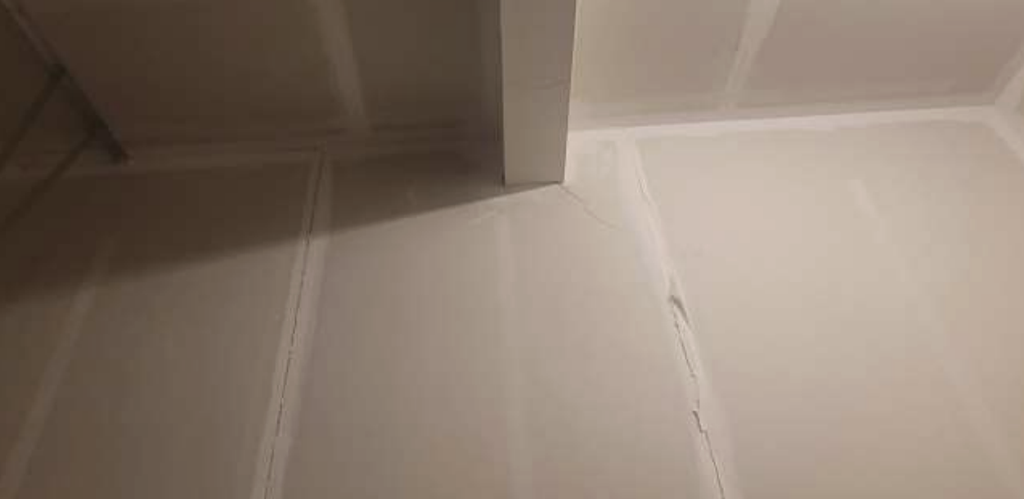
Wow… all we can say is wow. What we thought was a routine structural analysis became way more. From our communication with the homeowner, we were under the impression that this job was going to be a quick in-and-out, but when we first arrived at the home, we knew that we would be spending a little more time here than we originally thought. This home, located in Saratoga Springs, Utah, is on soil that is made up of a mixture of Lake Bonneville lake deposits and alluvial fan deposits, consisting primarily of varying amounts of clay, silt, sand, and gravel. These soil conditions are pretty bad for structural support, but if design and construction is done right, a home can be built anywhere.
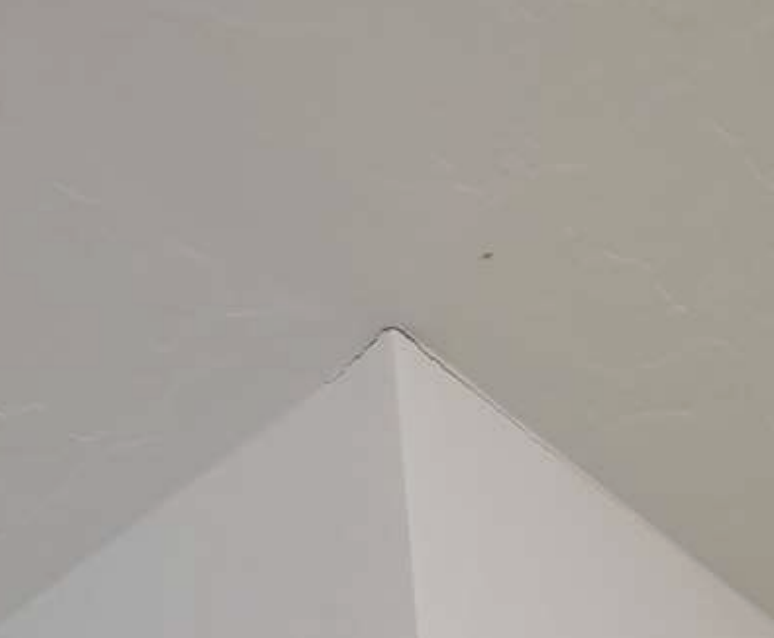
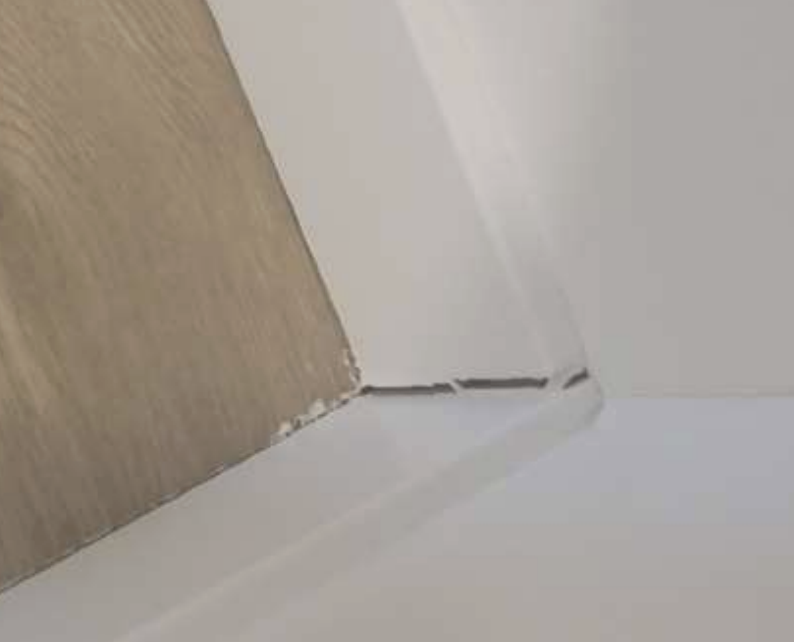
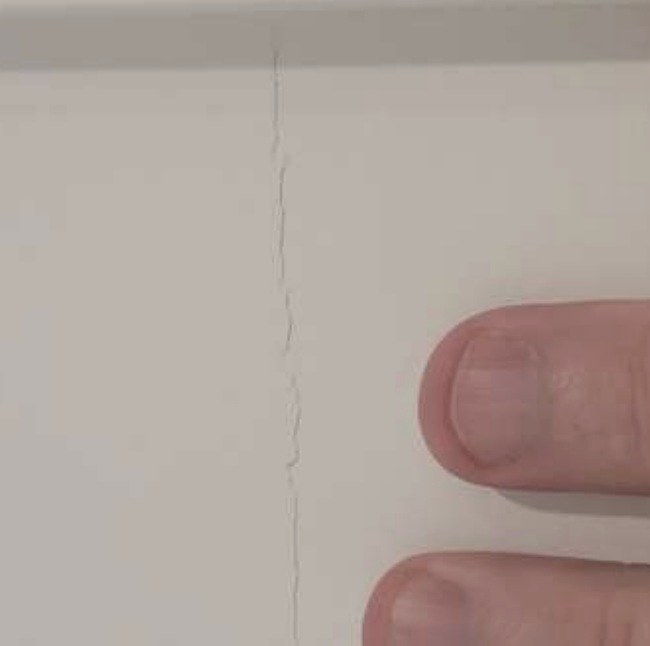
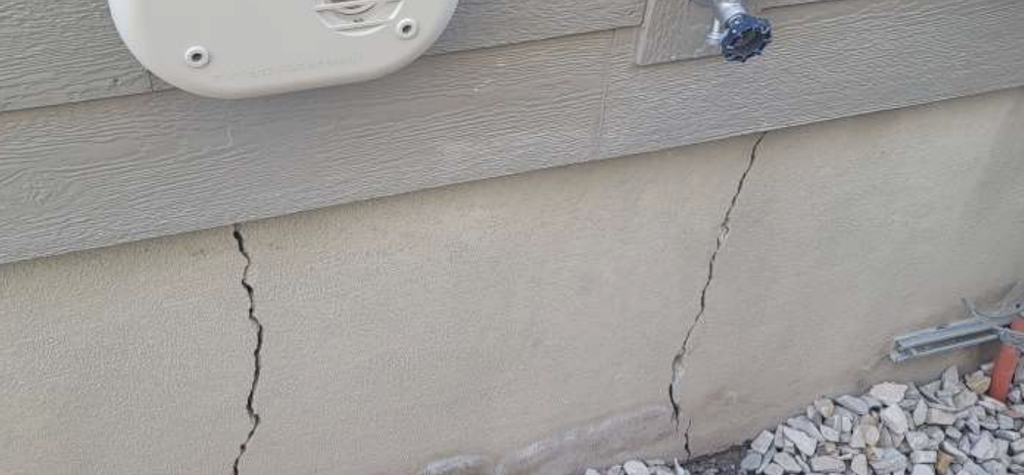
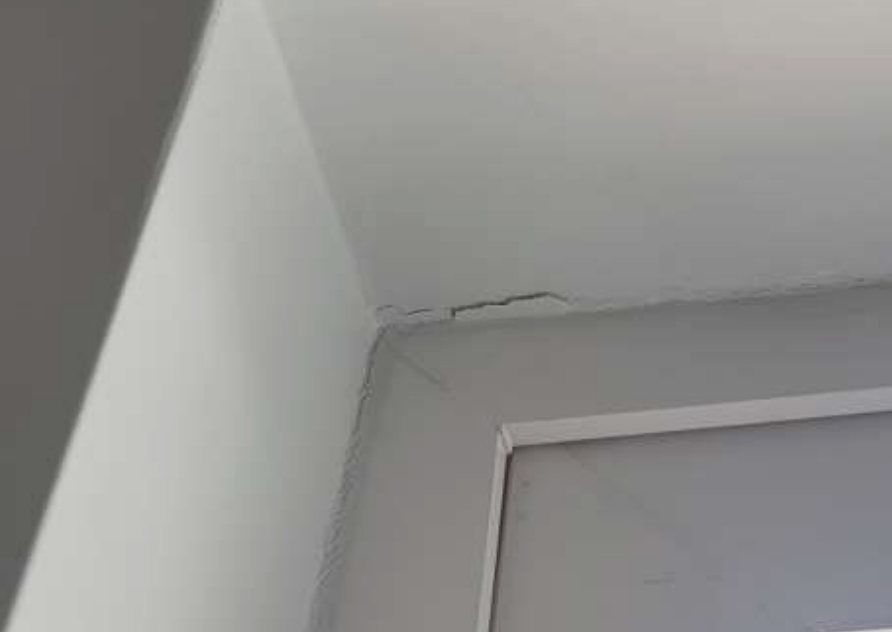
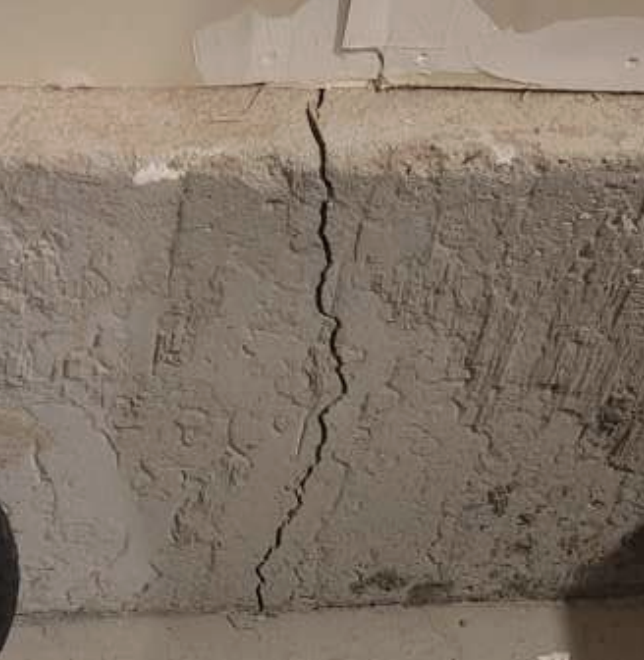
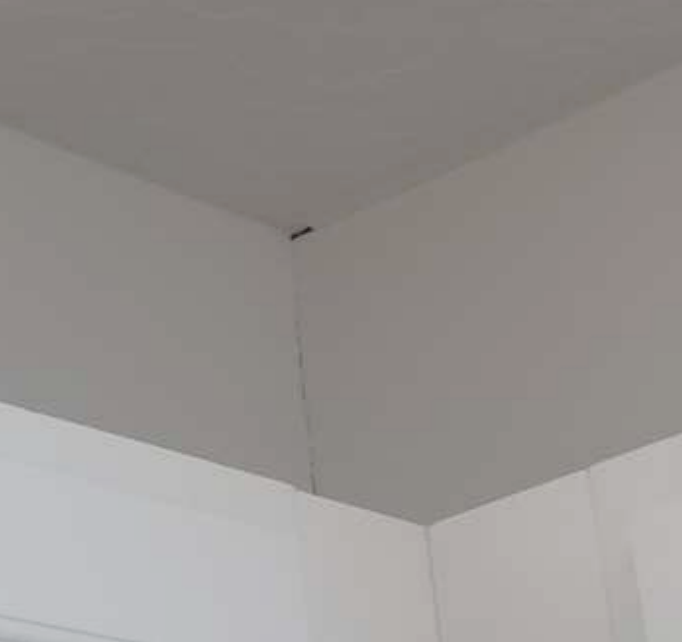
Saratoga Springs soil is notorious for sinking, shifting, and cracking homes, and that is exactly what we saw this week. There were numerous cracks found throughout the home, ranging from small hairline cracks in corners to significant separations that you could fit multiple fingers into. The most notable cracking was observed near the south garage and on the exterior walls of the sinking home. Additionally, cracking was found in almost all upstairs rooms, the upstairs stairway, many rooms on the main floor, and more in the basement. The reason we see the most cracking upstairs is that when a structure is rotating in any direction towards the ground, the highest point of the home feels the most movement. This is why it is common to see a couple of deep, long cracks near the foundation of the home and many smaller hairline cracks throughout the upstairs and attic areas.
We estimate that the cracks we could see were most likely not even the full picture. This is because insulation covers much of the unfinished basement foundation walls, while exterior siding conceals portions of the structure, which significantly limits our ability to provide a full inspection. Steps could be taken to expose more of these potential cracks, but that is a decision that is up to the homeowner. Many of our customers ask us about the severity and actual “structural concern” of what we find. Many people ask for a scale from 1-10 about how urgent it is that repairs be made, or ask about approximately how many years we think the home will stand with no repairs made. In this case, we simply couldn’t give a good estimate because of the severity of what we could see as well as all the possibilities of what we couldn’t see.
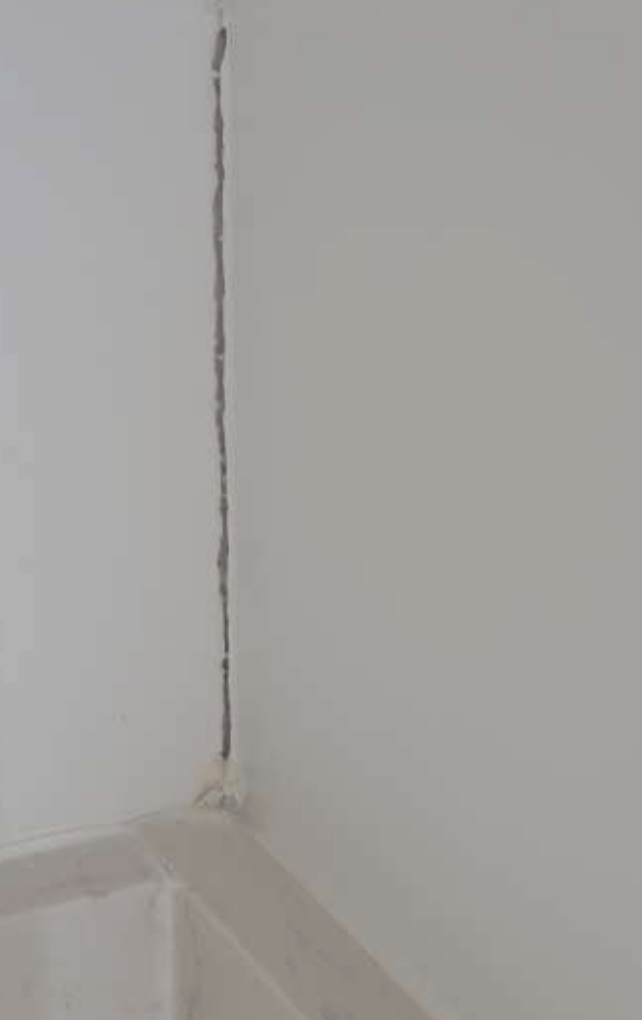
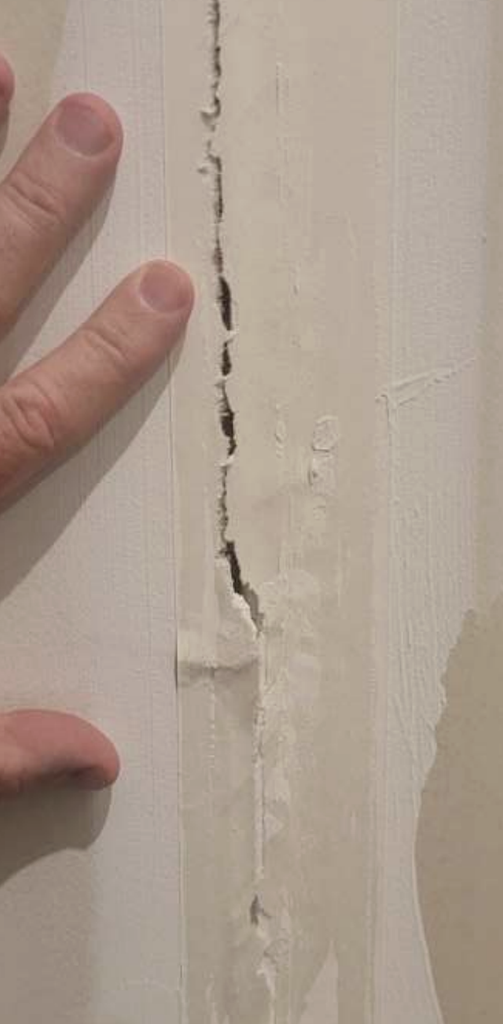
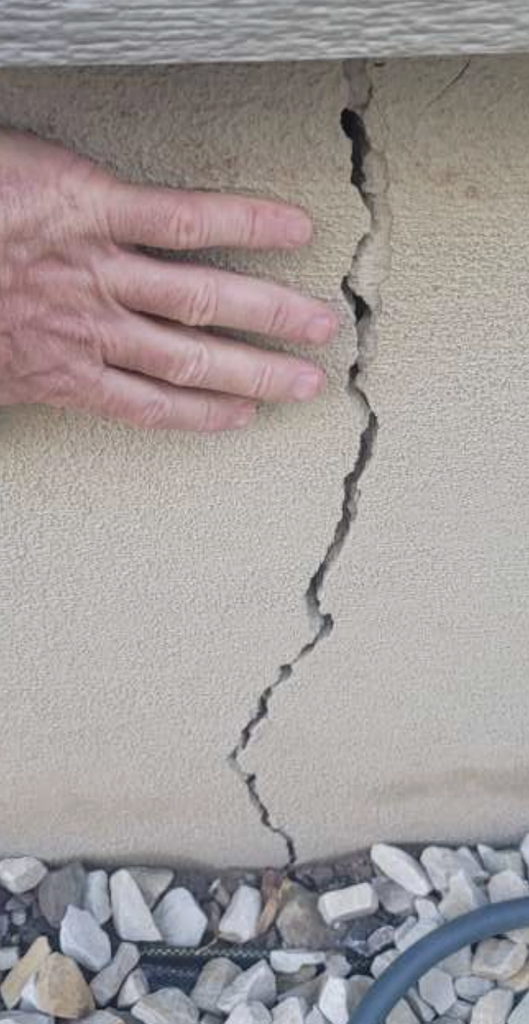
One interesting observation we had in this home, which we don’t see in many other places, is that the cracking pattern suggests that some movement may have occurred relatively rapidly rather than through normal, gradual settlement. The number, size, and distribution of cracks suggest the structure is significantly moving and under a lot of unwanted stress. The movement is certainly related to the poor soil conditions and lack of structural supports to stabilize the structure. Continued movement could cause additional damage to both structural and architectural components if repairs are not made, and fast!
With the severity of condition that this home is in, we recommended ample repairs to stabilize this home as much as possible with the lowest risk of continued movement and damage. Firstly, we told the homeowner that we highly recommend stabilizing the affected portions of the foundation as soon as reasonably practical. We informed the homeowner that this could be done adequately with some sort of foundation underpinning system. We recommended helical piers as an acceptable stabilization option for this home; however, if helical piers are to be installed, they must be done right. If the piers are installed incorrectly, the expense would just turn into an expense without the fix. We helped the homeowner understand that a licensed structural engineer should establish pier locations and required capacities, installation requirements, connections to the existing foundation, and design considerations based on structural loads and subsurface conditions.
With these repairs done correctly and professionally, the installed foundation stabilization should substantially reduce the potential for additional settlement-related damage. Helical piers are sturdy and don’t like to budge when done right. On the other hand, foundation stabilization will not reverse existing settlement or repair damage that has already occurred. When structural piers are installed, you fix the cause of the problem, not the problem itself. Further damage is limited, however, if the home is already resting on soil with unevenly distributed stress, securing the home and avoiding further movement doesn’t automatically redistribute that load evenly. As an example, if a home is sitting 45° off of the vertical axis, structural piers may be installed to keep it there. However, homes are not built to rest at 45°; internal stress and other factors may continue to affect the home in a negative way, even if it’s no longer moving. This home in Saratoga Springs, Utah is not sitting at 45° off of the vertical axis, but the principle still applies.
To our surprise, the homeowner was thrilled. Obviously, the homeowner isn’t in an amazing situation, but the homeowner thought that the house was unfixable and that there was no more value in the home. The homeowner expressed to us that “yes, the repairs are a little expensive, but with them, the home is still close to its market value.” All in all, everyone went home happy.