
Structural piers can be the best way to solve a foundation problem – but only when the pier is actually settling.
A structural pier (or structural pile) is designed to transfer the weight of a building away from weak or unstable near-surface soils and into deeper soil capable of reliably carrying the load. Instead of asking the failing soil immediately beneath the footing to support the house, the pier creates a new load path to more capable material below.
There are two common types of structural piers used in residential foundation repair: push piers and helical piers. Neither system is automatically better than the other. Both can work very well when they are properly designed, properly installed, and used for the right condition.
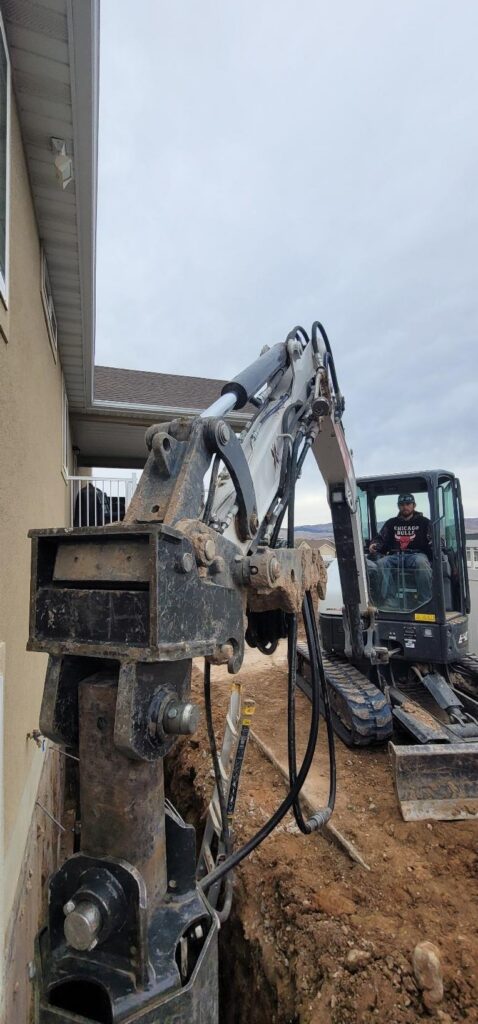
What Is a Push Pier?
A push pier is a series of steel pipe sections that are hydraulically pushed vertically into the ground alongside the existing foundation.
A steel bracket is attached to the footing or foundation. Hydraulic equipment then uses the weight of the building itself as resistance while the steel pier sections are pushed deeper into the soil.
Additional sections are added until the pier (or pile) reaches sufficient resistance or the required installation criteria are achieved.
Once the pile has been installed, the foundation load is transferred through the bracket and into the steel pier. Instead of relying entirely on the weaker soil immediately beneath the foundation, the building is now supported by deeper and more reliable material.
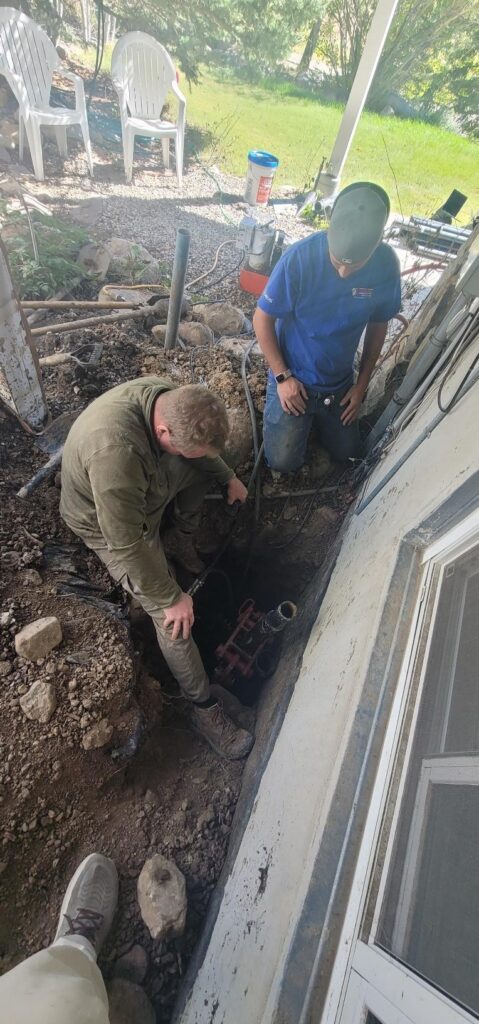
Why Does the Weight of the House Matter?
This is one of the important differences between push piers and helical piers.
A push pier needs something to push against. The hydraulic equipment pushes downward on the pile while reacting against the weight of the structure. A sufficiently heavy building can provide a tremendous amount of resistance, allowing the pile to be driven deeply into competent material.
This means that push piers can be an excellent choice for a substantial house or other sufficiently heavy structure.
Where conditions are appropriate, push piers can also be relatively simple and economical to install. That can make them less expensive than helical piers in some applications.
However, a very light structure may not provide enough reaction to push the pier to the required resistance. In those situations, another pier system may be more appropriate.
What Is a Helical Pier?
A helical pier (pile) works differently. Rather than being pushed into the soil using the weight of the building, a helical pier is screwed into the ground. The pier consists of a steel shaft with one or more helical plates welded to it. These plates look somewhat like large screw threads. Hydraulic installation equipment rotates the pier, causing the helices to advance into the soil.
Additional shaft sections can be added as the pier goes deeper. The installer monitors the amount of torque required to turn the pier. Installation torque provides useful information about the soil resistance and the capacity being developed by the pier. Once the required depth and resistance are reached, the pier is connected to the foundation through a steel bracket.
The weight of the structure can then be transferred through the bracket, down the pier shaft, and into competent soil through the helical plates.
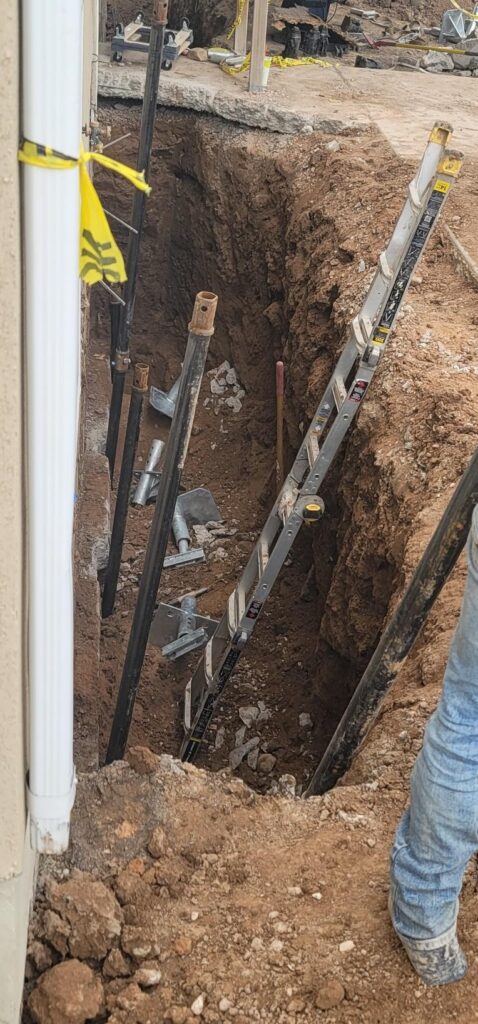
Why Use Helical Pile?
One major advantage of a helical pier is that it does not require the weight of the structure to install it. The pier installs by rotation rather than by pushing against the building. That makes helical piers particularly useful for:
- Lighter structures
- Porches and additions
- New construction
- Locations where the building does not provide enough reaction for a push pier
- Conditions where installation torque is useful for verifying pier performance
- Some difficult-access foundation repairs
Helical piers can also be installed before a structure is built, which is something a conventional push pier generally cannot do in the same manner.
Push Pier or Helical Pier?
There is no engineering reason to declare that one system is always superior. For many years, the engineer generally preferred helical piers because of their versatility and because their installation does not depend upon the weight of the structure, but experience has also demonstrated that push piers have an important and legitimate role.
If a house is sufficiently heavy to provide the reaction required to install the pier, a push pier can provide reliable foundation support and may sometimes be installed more economically than a comparable helical system.
The better question is therefore not:
“Which pier is best?”
The better question is:
“Which pier is best for this particular house and these particular soil conditions?”
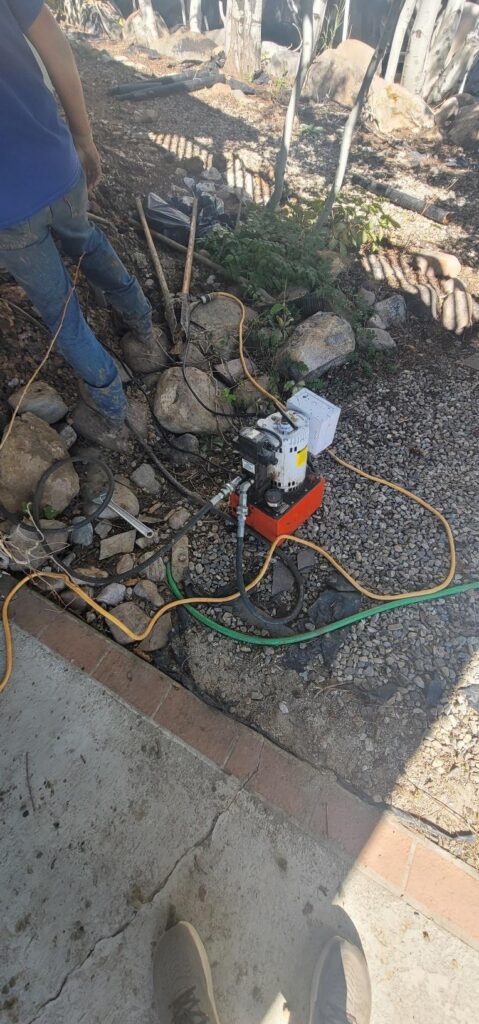
Piers Do Not Fix Every Kind of Structural Movement
A pier primarily provides vertical support. If a wall is bowing, rotating, sliding, or moving laterally, installing a pier underneath it does not necessarily stop that movement. A foundation can be perfectly supported vertically and still move sideways.
This distinction is extremely important because lateral movement is sometimes mistaken for settlement. Installing piers without first determining the direction of movement can result in an expensive repair that does not solve the actual problem. That principle is central to evaluating foundation problems:
A crack is a symptom. A pier is a repair. The cause determines whether the repair makes sense.
What Structural Piers Actually Fix
Structural piers primarily address vertical foundation settlement.
Imagine one corner of a house gradually sinking because the soil beneath the footing has become weak, wet, poorly compacted, or otherwise unreliable. A properly designed pier system can bypass that weak material and transfer the structural load downward to better supporting soil.
That is exactly the kind of problem for which structural piers can be very effective. But there is an important limitation: you want to be very careful about if you lift, or how much you lift.
Should a Foundation Be Lifted?
Pier installation is sometimes marketed as a way to return a building to its original position. That may be possible in some circumstances, but stabilization and lifting are not the same thing. In many cases, the most important objective is simply to stop additional movement.
Attempting to lift a structure can create new damage to drywall, masonry, plumbing, flooring, windows, doors, roofing, and other building components. An older home may have adjusted to its current position over many years, and in many cases, cracks that have opened up have been filled. When you try to close a hole that is no longer open, you create new stresses. For that reason, the decision to lift should be considered separately from the decision to stabilize.
A short comparison box
| Push Pier | Helical Pier | |
|---|---|---|
| Installation | Hydraulically pushed into soil | Rotated/screwed into soil |
| Installation reaction | Uses weight of structure | Does not require structure’s weight |
| Best suited for | Heavier existing structures | Light or heavy structures; new or existing construction |
| Capacity indication | Driving resistance / installation criteria | Installation torque and design criteria |
| Possible advantage | Often straightforward and economical where structure is heavy enough | Very versatile and independent of building weight |
| Primary purpose | Vertical foundation support | Vertical foundation support |
Before Installing Structural Piers
Before spending tens of thousands of dollars on foundation repair, you should first understand:
- Is the foundation actually settling?
- Is the movement active or historic?
- Is the movement vertical, lateral, rotational, or a combination?
- What caused the movement?
- Have drainage and water problems been addressed?
- Is a pier actually necessary?
- Would a push pier or helical pier be better suited to the structure?
- Is stabilization the objective, or is lifting also being proposed?
Structural piers are powerful tools. They are not universal solutions.The best foundation repair does not begin by choosing a product. It begins by understanding what the structure is doing. A structural engineer can help you with that.