
Structural Engineer in Timber Lakes, Utah
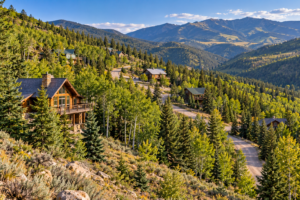
Timber Lakes is structurally different from most Wasatch Front communities. The engineer’s files there are dominated by steep terrain, snow loads, retaining walls, drainage, cabins, and homes that have been modified over time. The setting is beautiful, but the mountain environment is much less forgiving of casual structural work.
At a cabin on Ridge Pine Road, built in the 1970s, the engineer found that previous owners had removed structural members simply to improve the room layout and television visibility. In one location, an angled support that helped carry roof load had been completely removed. That is more serious in Timber Lakes because snow can become a major structural load. With roof framing spaced as much as 3-1/2 feet on center, losing one support is not a minor change. One missing member had to be replaced completely, while another location required a substantial steel HSS section to restore the lost capacity.
Terrain creates a different set of problems. At a newer construction site in the Cottonwood Lane area, the house pad required roughly 20 feet of grade change along the back of the property. Rather than build one enormous retaining wall, the engineer designed a terraced boulder-wall system. Individual walls were limited in height and separated by setbacks, with compacted gravel bases, drainage rock, geofabric, and perforated drainpipe behind the walls.
Drainage is especially important in Timber Lakes. Water moving through steep mountain soils can create pressure behind retaining walls, soften supporting soil, and cause erosion. In another Timber Lakes inspection, a rear patio sloped toward the home and directed water toward basement window wells. A sump pump had been added, but the better solution was to correct the grading and keep the water away from the foundation in the first place.
Timber Lakes homes also tend to be less standardized than subdivision homes in the valley. Cabins may have unusual framing, later additions, wide roof-framing spacing, exposed beams, decks, retaining systems, and modifications made by several generations of owners.
The recurring structural concerns are therefore very specific to the setting: snow load, hillside construction, retaining walls, drainage, altered framing, and making sure every load still has a reliable path to the ground.
In Timber Lakes, something that might be only marginal in the valley can become much more serious once steep terrain and heavy mountain snow are added to the equation.