
Removing a wall can completely change the way a home feels. Opening a kitchen into a living room, combining two rooms, or creating a larger gathering space can make an older home feel much more modern.
But before removing any wall, one question has to be answered: Is the wall carrying structural load? If the answer is yes, the wall cannot simply be removed. The load has to be transferred somewhere else.
What Happens When a Load-Bearing Wall Is Removed?
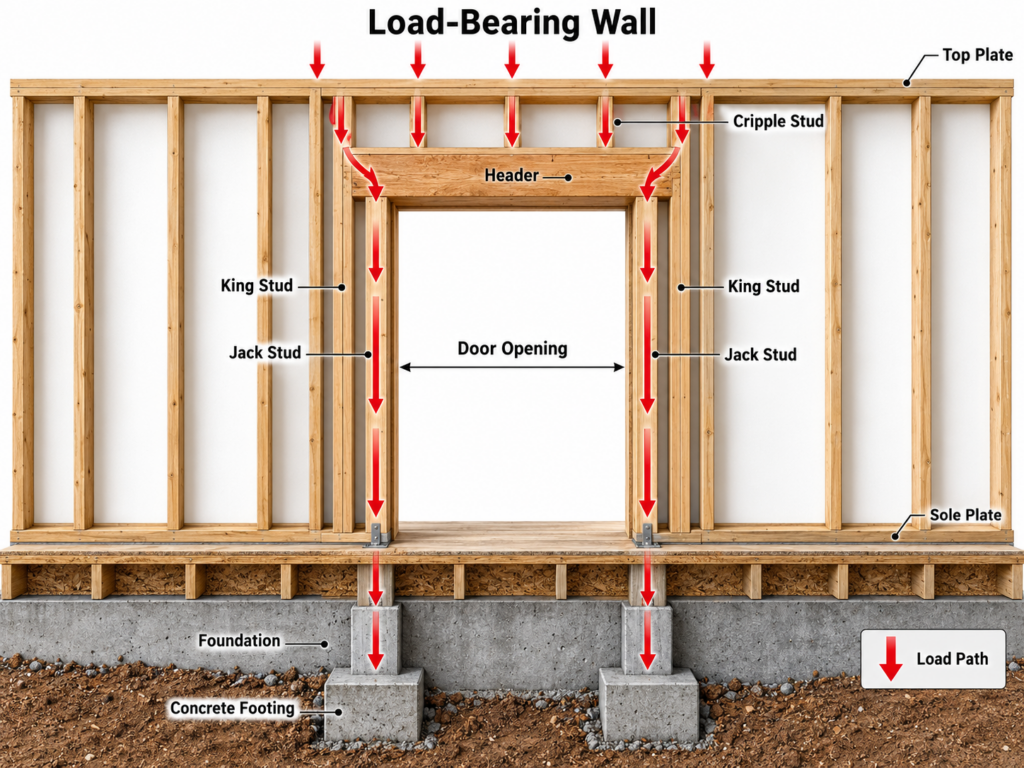
The load that was being carried by the wall still has to go somewhere. In most cases, the wall is replaced with a beam. That beam carries the load across the new opening and transfers it to posts at each end.
Those posts then carry the load downward through the structure. A proper wall-removal design therefore has several parts:
- The beam
- The posts supporting the beam
- Connections between the beam and posts
- The load path below each post
- Footings capable of carrying the new concentrated loads
The beam itself is only one part of the solution.
What Is a Load-Bearing Wall?
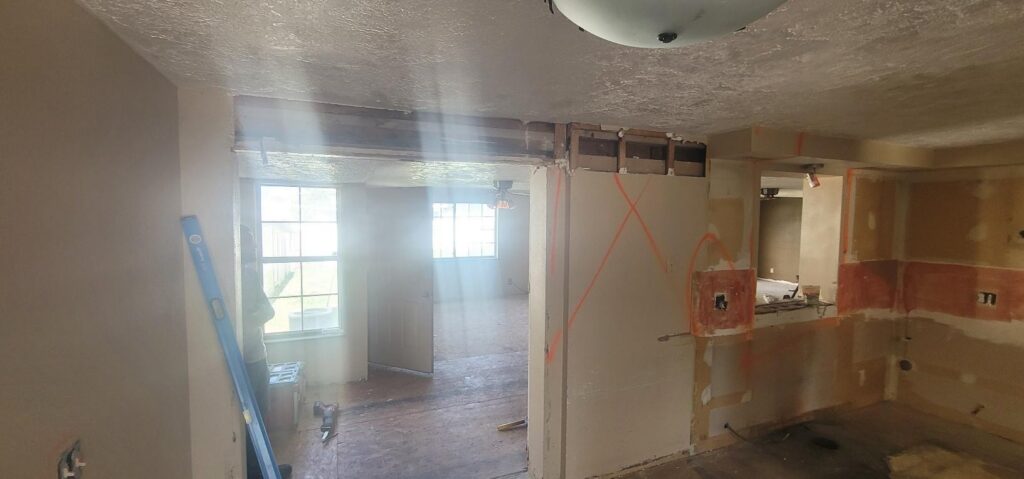
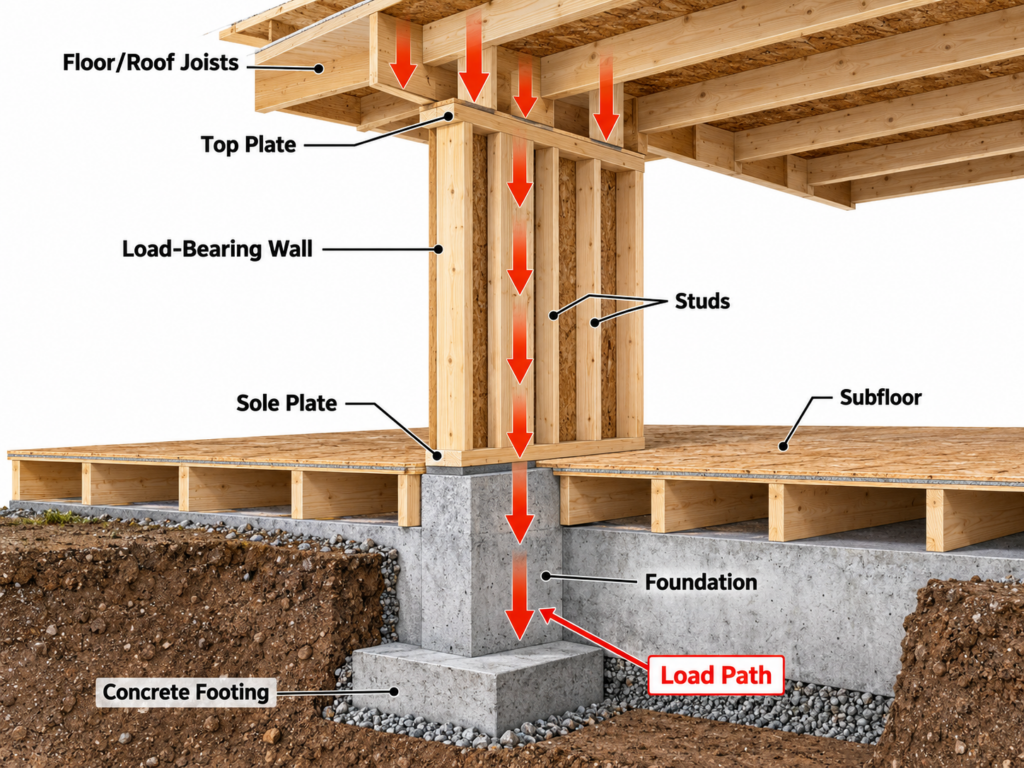
A load-bearing wall is part of the structural system of the home. It carries weight from the roof, floor, ceiling, or another portion of the building and transfers that load downward to the foundation.
A wall may be supporting:
- Roof trusses or rafters
- Floor joists
- Beams
- Another wall above
- Concentrated loads from posts or framing
- A combination of several loads
A non-load-bearing wall, by contrast, is generally just a partition. Its primary purpose is to divide spaces rather than support the structure.
How Do You Know Whether a Wall Is Load Bearing?
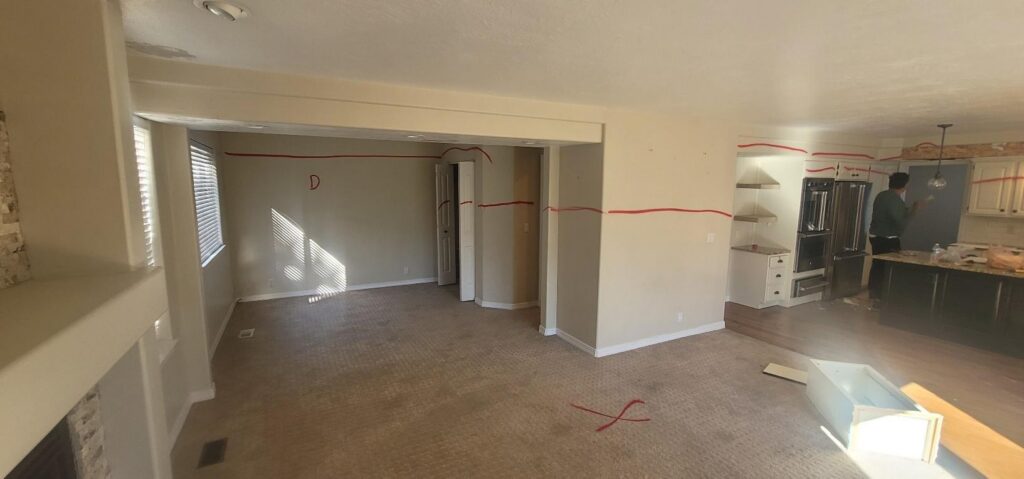
Sometimes it is obvious. Sometimes it is not. A wall running perpendicular to floor joists or roof framing may be structural, but that rule alone is not enough. A wall running parallel to framing can still carry load if a beam, truss, or concentrated load bears on it.
The attic, basement, crawl space, and framing layout all are important. The correct way to evaluate the wall is to trace the load path from the roof or floor above, through the wall, and down to the foundation. That is one reason wall-removal projects often require an engineer rather than a guess.
What Happens When a Load-Bearing Wall Is Removed?
The load that was being carried by the wall still has to go somewhere. In most cases, the wall is replaced with a beam. That beam carries the load across the new opening and transfers it to posts at each end.
Those posts then carry the load downward through the structure. A proper wall-removal design therefore has several parts:
- The beam
- The posts supporting the beam
- Connections between the beam and posts
- The load path below each post
- Footings capable of carrying the new concentrated loads
The beam itself is only one part of the solution.
Can the Beam Be Hidden in the Ceiling?
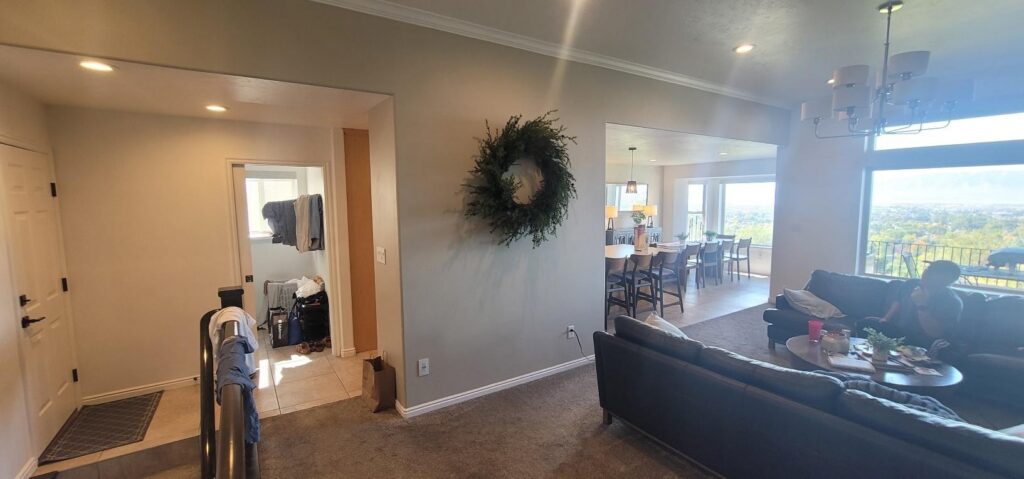
Sometimes, yes. A beam installed below the ceiling is generally easier and less expensive because the existing floor or roof framing can bear on top of it.
A flush beam is installed within the floor or ceiling system. This usually requires the joists or framing members to be cut and connected to the sides of the beam using approved hangers or structural connections.
Flush beams can create a cleaner finished appearance, but they are usually more complicated to design and install.
Temporary Support Is Important
Before a load-bearing wall is removed, the structure above generally needs temporary support. Temporary walls, shoring posts, or other methods may be used to hold the roof or floor system while the permanent beam and posts are installed.
Removing the wall before supporting the structure can cause immediate sagging, cracking, or more significant structural damage.
The Posts Are Important Too
A beam is only as good as the supports beneath it.
When a wall is removed, the load that was once distributed along several feet of wall may now be concentrated into two small locations at the ends of the beam. That can create substantial point loads. The supporting posts must be sized appropriately, and those loads must continue downward.
Sometimes an existing foundation wall, beam, or footing is located directly below the new post. In other cases, a new post or footing may be required in the basement or crawl space. This is where many amateur wall-removal projects go wrong. A beam may look impressive, but if the posts beneath it do not have a proper load path to the ground, the structural problem has simply been moved somewhere else.
What About Trusses?
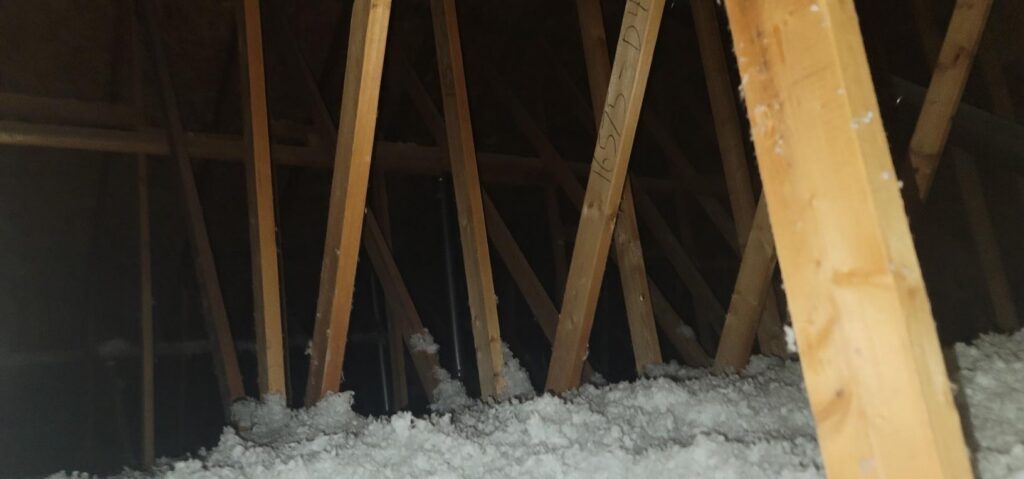
Roof trusses are an important exception. Many homes use roof trusses designed to span from one exterior wall to the other without relying on interior walls. In that situation, an interior wall may appear structural but actually carry little or no roof load.
However, trusses should be evaluated before assuming an interior wall can be removed. Some truss systems do rely on interior bearing points, and alterations to trusses should not be made casually.
Common Warning Signs of an Improper Wall Removal
Problems may not appear immediately. Signs that a wall may have been removed improperly include:
- Sagging ceilings
- Cracks developing above the opening
- Doors becoming difficult to operate
- Floor movement above the opening
- Separation between walls and ceilings
- Beam deflection
- Posts settling into the floor
- Cracking in walls or finishes near the beam ends
These conditions can indicate that the beam, posts, connections, or footing system is inadequate.
Can a Load-Bearing Wall Be Removed Safely?
Usually, yes. Load-bearing walls are removed successfully every day. The important part is that the load has to be identified and redirected properly. The process is straightforward in principle: Determine the load. Size the beam. Support the beam. Carry the load all the way to the ground.
When those steps are done correctly, a load-bearing wall can often be removed safely while creating a much more open and functional living space.