
 Structural Engineer in Springville, Utah
Springville has a structural personality that changes quickly from the old center of town to the east bench and then into Hobble Creek Canyon. The engineer’s inspection files show a notable mix of very old masonry homes, mid-century houses, and newer homes built into the foothills.
Near Main Street and Center Street, the engineer has inspected homes dating to 1900 and 1919. These houses are now more than a century old. Foundations of that age may be stone or sandstone and mortar, sometimes with a concrete-looking exterior, but without the reinforcing steel expected in modern foundations. One Springville home from 1900 had historical foundation movement severe enough to produce a crack reportedly approaching two inches wide. Another century-old home required repairs specifically designed around an old unreinforced rock-and-mortar foundation.
Homes from the next generation show up frequently as well. The engineer has inspected Springville houses from the 1940s, 1950s, and 1970s, where remodeling often means cutting new basement windows, adding headers, modifying bearing walls, or working around additions that were built decades after the original house.
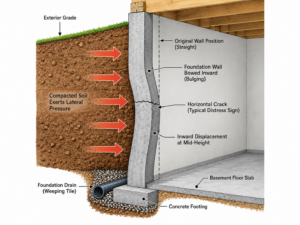
The northeast and east foothills of Springville are a completely different structural environment. In this area, the engineer has repeatedly encountered homes built partly on cut and partly on fill. One newer home near 800 East and 600 North showed horizontal movement and a foundation wall that had bowed outward. Structural piers had already been installed, but piers primarily resist vertical settlement. They do not stop a hillside from moving horizontally. In that case, the underlying problem was not simply settlement; the house was experiencing sliding.
Another foothill home near the Stonebury Loop area showed the more repairable version of the problem. The downhill portion had settled vertically while the uphill portion remained much more stable. Structural piers were installed along the affected portions of the house. During construction, excavation on one side exposed unusually deep concrete and rocky native soil, while the opposite side showed the settlement associated with the fill condition.
Farther into Hobble Creek Canyon, hillside pressure and drainage become part of the conversation. The engineer has inspected retaining walls placed between houses and steep natural slopes where controlling soil pressure and near-surface water was just as important as the wall itself.
Springville ranges from 100-year-old unreinforced masonry foundations downtown to active cut-and-fill and hillside movement on the east side. The location of the house often says a great deal about what the engineer expects to find.